Refine Search
Sort by
$625,000
5 Beds 4 Baths 7027998 MLS
PRICED TO SELL!!! Gorgeous North Creek Farms beauty! Spacious and thoughtfully updated 5-bedroom, 4-bathroom home with a fully finished basement offering incredible flexibility for guests or multigenerational living. Beautiful vaulted ceilings in kitchen and living area with an office/potential bedroom on the main floor with French door entry. HUGE updated kitchen with black appliances is perfect for the gourmet cook. Mudroom and powder bath on the main add to the functionality. Upstairs boasts a cool cat-walk view to the vaulted living room, Large primary bedroom with bench window seat and 5-piece luxury bath. Two additional bedrooms upstairs for growing families or guests. The basement features its own private feel with additional living space, bedroom, full bath, and kitchenette setup. New furnace, radon mitigation, and sump pump gives buyers peace of mind and true move-in-ready convenience. Enjoy multiple living areas, upstairs laundry, tandem 3-car garage, and a functional layout designed for everyday living and entertaining. Windows have been tinted for privacy & energy efficiency. Convenient Thornton location with easy access to schools in the Adams 12, 5-Star District, 3 neighborhood parks, trails, shopping at Larkridge with the brand new Dicks House of Sport and Handles Ice Cream shop just minutes away, and commuting routes to Boulder, Denver, and Ft. Collins. Don’t miss this stunning North Creek Farms home meticulously maintained and fantastic location waiting just for you!

1984 E 167th Lane, Thornton

Courtesy of Due South Realty . noellep@duesouthrealty.biz,303-931-5048

$605,900
4 Beds 2 Baths 7482945 MLS
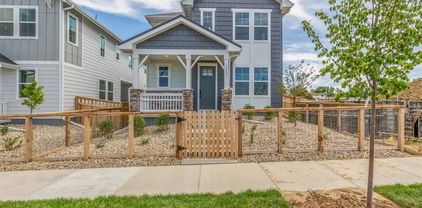
Looking for a new home? You've found it! This newly-built 4 bed, 3 bath property in Arras Park features a charming facade w/stone accents and a lovely front porch. Come inside to discover a spacious open floor plan w/elegant wood-look flooring, recessed lighting, and neutral paint. The fabulous kitchen is comprised of ample cabinetry w/quartz counters, SS appliances, a pantry, and a center island w/a breakfast bar. You'll also find a sizeable loft w/plush carpet and quaint den perfect for a reading nook! Relax & unwind in the primary suite, boasting a private bath w/dual sinks and a walk-in closet for all your belongings. Lastly, this home also includes a 2 car garage and a covered patio where you can sit back and enjoy a quiet summer afternoon! Hurry, act now!

2631 E 102nd Place, Thornton

Courtesy of Dinkel Real Estate . DINKELJAY@GMAIL.COM,303-594-6499

$585,900
3 Beds 3 Baths 6410066 MLS
A brand new 3 bed, 3 bath residence in Arras Park is now for sale! Featuring a gorgeous facade w/brick veneers, and a welcoming porch, this is sure to be the home for you! Inside you will find a spacious great room w/stylish EVP flooring, ample lighting, and neutral palette throughout. The kitchen comes equipped with quality cabinetry, quartz counters, a pantry, stainless steel appliances, and a island w/a breakfast bar. Continue upstairs and into the cozy loft w/upgraded carpeting. The primary bedroom showcases a walk-in closet and a private ensuite w/dual sinks. Also including is a covered side patio & front porch and a 2-car alley loaded garage. This home is a true gem! Don't miss out!

2632 E 103rd Avenue, Thornton

Courtesy of Dinkel Real Estate . DINKELJAY@GMAIL.COM,303-594-6499

$774,990
3 Beds 2 Baths 8198199 MLS
Beautifully designed ranch-style home in the sought-after Estates Collection, offering true one-level living with an unfinished basement for future expansion. This open-concept floorplan features soaring 13-foot ceilings in the main living areas, enhanced by additional windows that fill the home with natural light. The great room is anchored by a cozy fireplace and flows seamlessly into the chef's kitchen, which showcases white cabinetry, quartz countertops, stylish backsplash, and stainless steel appliances including a gas cooktop with hood, built-in microwave and oven, and dishwasher. The private primary suite is thoughtfully separated from the secondary bedrooms and includes a well-appointed primary bath. Two additional bedrooms are adjacent to a full hall bath, providing comfort and convenience for family or guests. A dedicated study adds flexible space for a home office or quiet retreat. With its functional layout, upscale finishes, and unfinished basement offering endless possibilities, this home combines elegance and livability in a premier setting.Talon Pointe is located 4 minutes to E-470 allowing maximum accessibility to the city, mountains, DIA and lots of great shopping and dining. Massive community park and integrated trail system. Come see us today!

15276 Pontiac Street, Thornton

Courtesy of RE/MAX Professionals . tomrman@aol.com,303-910-8436

$430,900
3 Beds 3 Baths 5192345 MLS
Move-in ready two-story condo! This brand-new gem showcases inviting stone accents and a modern open layout designed for comfortable living. You’ll love the vinyl plank flooring, recessed lighting, and neutral palette that create a clean, cohesive atmosphere. A convenient powder room with a pedestal sink is ideal for guests! Beautiful kitchen is a true highlight, featuring a breakfast bar island, stainless steel appliances, quartz counters, and cabinetry with plenty of storage. Upstairs, the main bedroom offers a spacious walk-in closet and a private bathroom with dual sinks. Plus, a laundry closet on the second level adds everyday convenience. Enjoy added practicality with a 2-car rear-entry garage for your vehicles. Wonderful community amenities include raised gardens, a playground, a Ramada, and serene greenbelt areas. Don’t wait to make it yours!

2889 E 103rd Drive, Thornton

Courtesy of Dinkel Real Estate . DINKELJAY@GMAIL.COM,303-594-6499

$399,000
2 Beds 3 Baths 8696720 MLS
Discover this modern We Cottage model located in the Riverdale Ranch community. Built in 2020, this 2-bedroom, 3-bathroom home offers 1,305 sqft of thoughtfully designed living space, a detached 2-car garage, and a generous 6ft crawl space providing excellent additional storage. The main level features an open floor plan with a bright living room, dining area, and a well-appointed kitchen—perfect for both everyday living and entertaining. Upstairs, you’ll find a versatile loft, a spacious primary bedroom with its own bathroom, a second bedroom, an additional full bath, and a conveniently located laundry area. Step outside to a great backyard designed for relaxation and entertainment, offering the perfect space for gatherings, grilling, or enjoying Colorado evenings. This low-maintenance home is ideally situated near Brighton's top parks and trails, the Adams County Fairgrounds, local golf courses, schools, shopping, and dining. With quick access to E-470 and Highway 7, commuting to Denver, Boulder, and surrounding areas is a breeze.

12729 Ulster Street, Thornton

Courtesy of Coldwell Banker Realty 56 . pinotherealtor@gmail.com,303-847-6074

$624,900
3 Beds 3 Baths 7548464 MLS
This NEWLY BUILT home awaits you! Boasting a Western Shingle architecture and designer finishes, this property radiates modern elegance and architectural appeal. Offering 3 beds, 2.5 baths, and a 2-car garage. Its charm starts with a fully front yard and a welcoming front porch to enjoy relaxing. The immaculate interior showcases abundant natural light, a neutral palette, tall ceilings, recessed lighting, wood-look flooring downstairs, and soft carpet upstairs. Designed for everyday living & entertaining, the spacious open layout is sure to impress! The impeccable kitchen boasts SS appliances, sleek quartz counters, a pantry, white shaker cabinetry, a stylish backsplash, and a prep island with a breakfast bar. Downstairs also includes a mudroom and a convenient half bath. All the well-appointed bedrooms are upstairs! Retreat to the primary bedroom, featuring an ensuite with dual quartz sinks & a walk-in closet. PLUS! The home also includes an unfinished basement, offering endless potential for extra living space, a home gym, media room, or whatever your lifestyle demands. Enjoy your morning coffee or unwind at the end of the day under the covered back patio—a peaceful extension of your living space! All this in a prime location, just minutes from schools, shopping, dining, parks, and easy highway access. What's not to like? This gem won't disappoint!

2652 E 103rd Avenue, Thornton

Courtesy of Dinkel Real Estate . DINKELJAY@GMAIL.COM,303-594-6499

$370,000
2 Beds 2 Baths 4336034 MLS
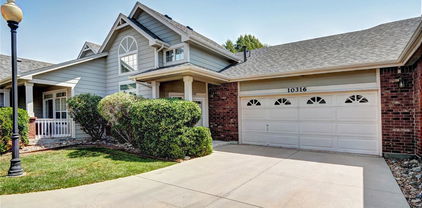
New lower price & $15,000 for buyer concessions! Step into modern design and comfort paired with an easy living, low maintenance lifestyle. As you enter this two bedroom, two bath home, you are greeted by a large living/dining area with vaulted ceilings, large windows that allow sunlight to pour in on newer laminate floors. A cozy corner gas fireplace will be a central focus for gatherings with guests or quiet evenings at home. The kitchen is large enough for a small breakfast table, features lots of cabinet space and provides direct access to a large, partially covered patio overlooking trees and greenery. The large primary suite has a huge picture window, laminate flooring and a newly remodeled primary bath with dual sinks, a big walk-in closet and a huge walk-in shower with seat. The secondary bedroom has a picture window, carpet on the floor and an oversized closet. Across the hall is a newly remodeled three-quarter bath for the convenience of guests. The community is configured so each unit feels like a stand-alone home and there is lots of guest parking besides the attached two-car garage. When you leave the peace and quiet of the popular community, you are only minutes away from shopping, restaurants, and the Thornton Crossroads 104th Station. Look no further, you have found a perfect blend of livability, charm and convenience. Seller will consider all offers!

10316 Adams Place, Thornton

Courtesy of MB Goodale & Company . dkgoodale1947@gmail.com

$459,000
3 Beds 2 Baths 8176121 MLS
Welcome to this charming and spacious tri-level home nestled on a quiet street in one of Thornton's established neighborhoods. Offering 3 bedrooms, 2 full bathrooms, and over 2,300 square feet of living space, this home combines comfort, flexibility, and exceptional value. The bright, inviting layout is designed for everyday living and easy entertaining. Natural light fills the main living areas, while the functional kitchen offers plenty of workspace and storage. Upstairs, the private primary suite features an en-suite bathroom with an oversized jetted tub, creating a relaxing retreat at the end of the day. Recent improvements include fresh exterior paint with warranty coverage, a newer roof, updated lighting and ceiling fans, refreshed primary bath finishes, and expanded backyard sod. These updates provide peace of mind while leaving opportunities for a new owner to personalize the home to their tastes. The unfinished basement offers valuable additional space and endless possibilities for a home office, fitness area, media room, guest suite, or extra storage. Step outside to a generous backyard featuring established garden beds, mature landscaping, and plenty of room for outdoor entertaining, play, or simply enjoying Colorado's beautiful seasons. An attached two-car garage and convenient access to parks, schools, shopping, and commuter routes complete the package. Move-in ready and full of potential, this is an excellent opportunity to own a well-maintained home in a desirable Thornton location. Schedule your showing today.

13349 Albion Circle, Thornton

Courtesy of Coldwell Banker Realty 28 . kayla.geiger@cbrealty.com,303-421-2253

$440,900
3 Beds 3 Baths 5738031 MLS
Welcome to a home that checks all the boxes—and then adds a few surprises for good measure! This stylish 1,621-square-foot townhome delivers space, comfort, and a splash of modern flair with 2 spacious bedrooms, 2.5 bathrooms, and an attached 2-car garage. From the moment you arrive under the covered entry, you’ll feel right at home. Inside, Bedroom 2 features a cozy sitting area and a generous walk-in closet—perfect for guests, work-from-home vibes, or your personal escape. Both bedrooms enjoy double-primary status, each with luxe en-suite baths featuring poured shower pans and sleek frameless enclosures. The open-concept layout dazzles with wood-look floors and recessed lighting throughout. In the kitchen, stainless steel Whirlpool appliances shine alongside quartz counters, built-in cabinets, and a center island with breakfast bar—ideal for quick bites or long brunches. Located minutes from fantastic dining, freeway access, and all the neighborhood perks you could want. Modern finishes, thoughtful design, and move-in ready? This one’s the perfect home for you! Come and experience its charm yourself!

2877 E 103rd Drive, Thornton

Courtesy of Dinkel Real Estate . DINKELJAY@GMAIL.COM,303-594-6499

$445,900
3 Beds 3 Baths 2849038 MLS
This charming 1,621 sq ft townhome is the perfect match for anyone who want to keep the comfort and ditch the excess. Boasting 3 bedrooms, 2.5 baths, and a 2-car attached garage, it’s roomy enough for guests yet cozy enough for quiet evenings in. Whip up your favorites in a chic kitchen featuring white cabinetry, quartz countertops, a pantry, and a kitchen island—perfect for morning coffee or evening wine. The great room is ready for game nights, movie marathons, or whatever fun you have in mind. LVP flooring adds warmth, while the plush-carpeted main suite offers an attached bathroom complete with dual sinks and a spacious walk-in closet. With stylish designer finishes, sleek Whirlpool appliances, and elegant Quartz counters throughout! This beauty is located just minutes from dining, freeways, and everything else you love. Come claim your low-maintenance lifestyle without sacrificing a thing!

2887 E 103rd Drive, Thornton

Courtesy of Dinkel Real Estate . DINKELJAY@GMAIL.COM,303-594-6499

$235,000
2 Beds 1 Baths IR1034336 MLS
Nice 2 bedroom 1 bath condominium with attached garage. Kitchen recently remodeled with new cabinets, new appliances including refrigerator, stove/range, dishwasher and microwave. Recently painted. New laminate flooring in living room and kitchen. Washer and dryer in separate area with ample storage. Extra storage off deck and off garage. Private deck to enjoy that morning cup of coffee. Easy access to I-25. Close to schools, park and shopping. The Community offers a nice club house, playground area and swimming pool. Move in ready! FHA approved for financing. Motivated Seller! Seller is offering to pay 1 year HOA fees in the amount of $3,900.00. Buyer and Buyer's agent to verify all information.

9848 Lane Street, Thornton

Courtesy of Cobalt Realty, Ltd. . 3038595163


The content relating to real estate for sale in this Web site comes in part from the Internet Data eXchange (“IDX”) program of METROLIST, INC., DBA RECOLORADO® Real estate listings held by brokers other than eXp Realty are marked with the IDX Logo. This information is being provided for the consumers’ personal, non-commercial use and may not be used for any other purpose. All information subject to change and should be independently verified. IDX Terms and Conditions