5718 Paladin Pl, Colorado Springs, CO 80924
- $655,000
- 4
- BD
- 4
- BA
- 4,085
- SqFt




Courtesy of Springs Life Styles Real Estate . 719-963-4867
Selling Office: The Cutting Edge.- Sold Price
- $655,000
- List Price
- $674,000
- Closing Date
- Dec 03, 2025
- Type
- Single Family Residential
- Status
- CLOSED
- MLS Number
- 5218699
- Bedrooms
- 4
- Bathrooms
- 4
- Finished Sqft
- 4,085
- Subdivision
- Villages at Wolf Ranch
- Year Built
- 2006
Property Description
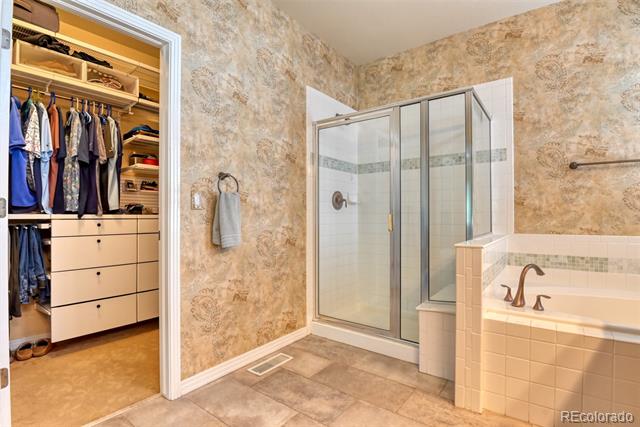
Former model home in the Villages at Wolf Ranch offering refined finishes and functional space across 4,145 square feet. This thoughtfully designed ranch-style residence includes 4 bedrooms, 4 bathrooms, and a fully finished basement. The open-concept main level features high ceilings, 6-panel doors, and a spacious great room with built-ins and a gas fireplace. The gourmet kitchen boasts upgraded KitchenAid appliances, a large island, solid-surface countertops, 42" cabinets with crown molding, a pantry, and a built-in desk. Enjoy the privacy of a main-level primary suite with a 5-piece bath and walk-in closet, along with a secondary ensuite bedroom, formal dining room, office with French doors, and main-level laundry. Downstairs offers a large family room with wet bar, a dedicated media/home theater room, two bedrooms, and a full bath. Outdoor living is just as impressive, with professionally landscaped front and back yards, a welcoming front patio, and a generous back patio ideal for entertaining. Additional features include central A/C, radon system, sump pump, epoxy-coated garage floor, Level 2 EV charger, and a recently replaced high-impact roof. Located across from the community pavilion—perfect for enjoying seasonal events and neighborhood gatherings.
Additional Information
- Taxes
- $3,073
- School District
- Academy 20
- Elementary School
- Discovery Canyon
- Middle School
- Discovery Canyon
- High School
- Discovery Canyon
- Parking Spaces
- 2
- Style
- Traditional
- Basement
- Finished, Full, Sump Pump
- Type
- Single Family Residence
- Sewer
- Public Sewer
- Lot Size
- 6,534
- Acres
- 0.15
- Water
- Public
- View
- Mountain(s), Water
Mortgage Calculator

The content relating to real estate for sale in this Web site comes in part from the Internet Data eXchange (“IDX”) program of METROLIST, INC., DBA RECOLORADO® Real estate listings held by brokers other than eXp Realty are marked with the IDX Logo. This information is being provided for the consumers’ personal, non-commercial use and may not be used for any other purpose. All information subject to change and should be independently verified. IDX Terms and Conditions