1938 W 34th Ave, Denver, CO 80211
- $935,000
- 3
- BD
- 2
- BA
- 1,655
- SqFt




Courtesy of The Agency - Denver . lauren.gates@theagencyre.com,303-993-9770
- List Price
- $935,000
- Type
- Single Family Residential
- Status
- ACTIVE
- MLS Number
- 6251560
- Bedrooms
- 3
- Bathrooms
- 2
- Finished Sqft
- 1,655
- Subdivision
- LoHi
- Year Built
- 1880
Property Description
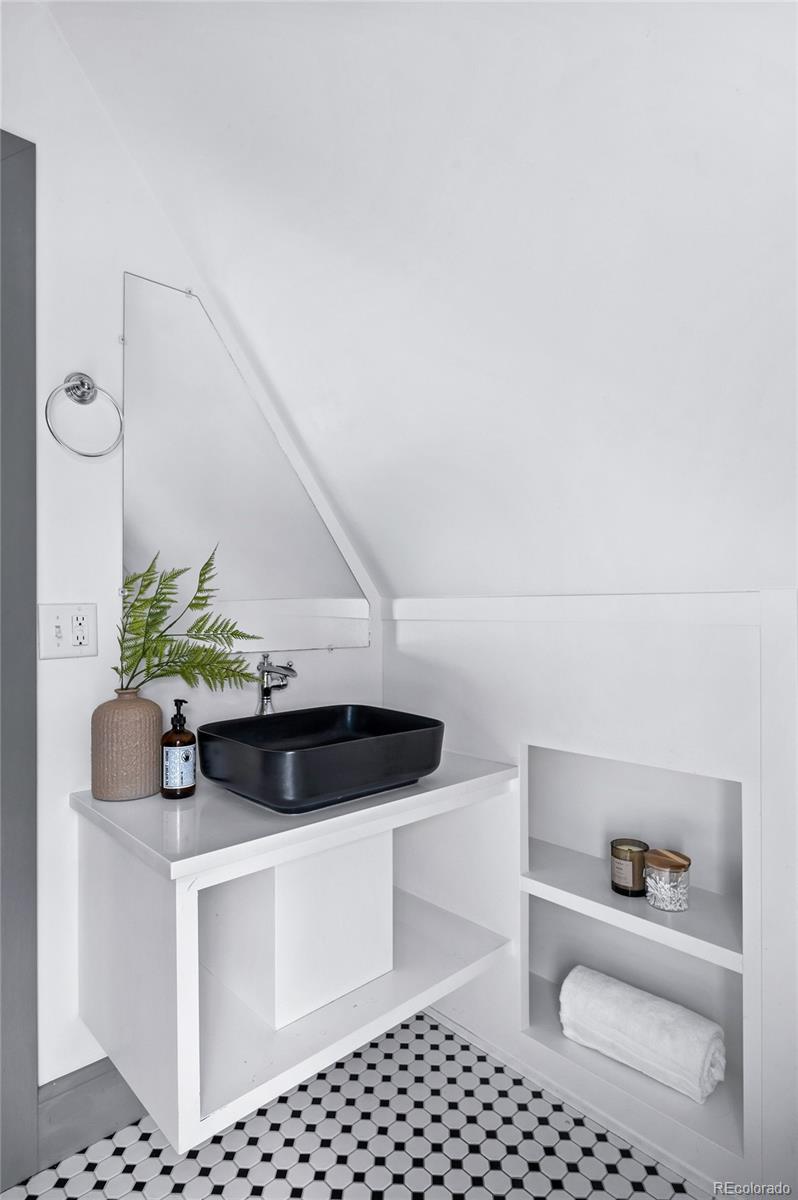
Historic character and thoughtful design are brought together in this beautifully preserved single-family residence. The main level impresses with 12-foot ceilings, an inviting foyer with original (now decorative) fireplace, and a gracious living room showcasing original trim and custom ceiling medallions. The elegant dining room features pocket doors and access to the yard via a charming cigar deck. A well-appointed kitchen pairs classic design with modern function, offering a gas range, quartz countertops, and abundant cabinetry. A main-level ¾ bath with walk-in shower adds convenience. Upstairs, three bedrooms include a spacious primary suite with a turret that provides a dedicated sitting room, two additional bedrooms, and a beautifully updated full bath with a glass-enclosed walk-in shower. Outside, enjoy a welcoming front porch, lush landscaping, two decks, and a newer rear patio. An oversized one-car garage provides valuable off-street parking and storage, and a concrete parking pad adds an additional off-street parking space . Zoned for both residential and business use, the possibilities are endless. Directly in the heart of LoHi,—walk to downtown, major sporting venues, neighborhood parks, coffee shops, restaurants, and Little Man Ice Cream, with the best of Denver right outside your door.
Additional Information
- Taxes
- $5,420
- School District
- Denver 1
- Elementary School
- Bryant-Webster
- Middle School
- Strive Sunnyside
- High School
- North
- Parking Spaces
- 1
- Style
- Victorian
- Basement
- Partial
- Type
- Single Family Residence
- Sewer
- Public Sewer
- Lot Size
- 4,614
- Acres
- 0.11
- Water
- Public
Mortgage Calculator

The content relating to real estate for sale in this Web site comes in part from the Internet Data eXchange (“IDX”) program of METROLIST, INC., DBA RECOLORADO® Real estate listings held by brokers other than eXp Realty are marked with the IDX Logo. This information is being provided for the consumers’ personal, non-commercial use and may not be used for any other purpose. All information subject to change and should be independently verified. IDX Terms and Conditions